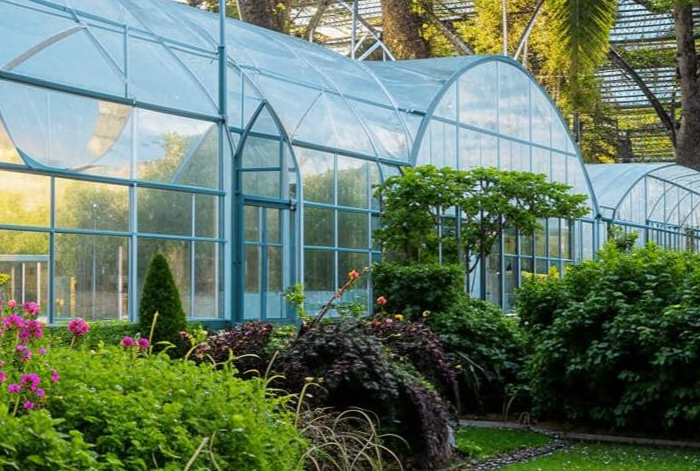
Vertical Greenhouse Concept Design
We develop space-specific concepts for compact urban cultivation, mapping circulation, available light, planting depth, and user goals into a coherent vertical layout. This service defines the structure, planting rhythm, and visual direction of the greenhouse so clients gain a solution that feels custom rather than improvised.
Mini Conservatory Layout Planning
For apartments, terraces, interior corners, and small commercial environments, we design mini conservatory arrangements that balance shelf capacity, display logic, service access, and moisture-aware placement. The result is a compact yet immersive planting zone with strong everyday usability.
Crop and Plant Zoning Guidance
We advise on which species belong where, separating fast-harvest edible crops, aromatic planting, and decorative foliage according to temperature, light demand, and maintenance level. This improves growing consistency while preventing overcrowding and mismatched plant groupings.
Lighting and Routine Optimization
Where natural light is inconsistent, we help structure practical supplemental lighting plans and daily or weekly care routines. That includes timing logic, shelf prioritization, access recommendations, and seasonal adjustments that make the greenhouse easier to manage over time.
Installation Coordination Insight
Our support covers placement considerations, access needs, component organization, and finish integration so installation unfolds smoothly within the realities of an urban property. We focus on avoiding clutter, preserving comfort, and protecting the surrounding interior.
Ongoing Seasonal Development
As client goals shift, we can help adapt greenhouse use for new crops, decorative refreshes, denser edible output, or improved maintenance flow. This keeps the system evolving with the household or venue instead of becoming static after its first setup phase.