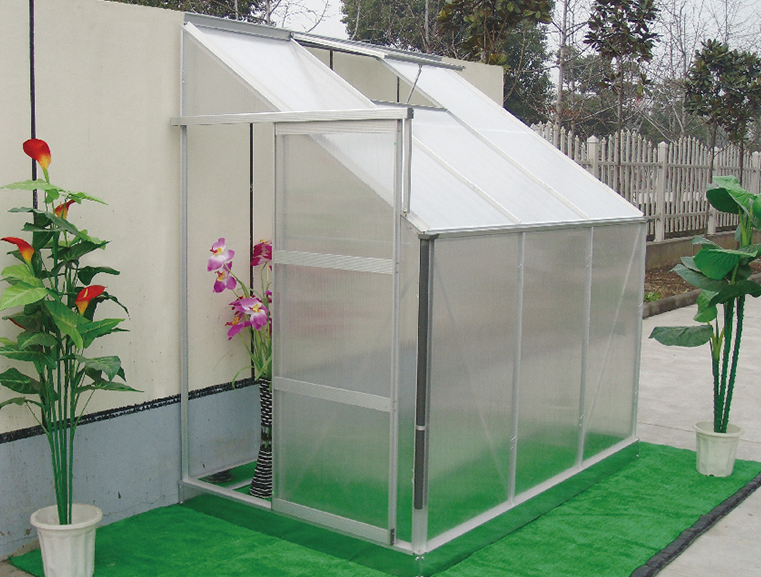
Architecturally Balanced Vertical Layouts
Every greenhouse arrangement is planned to sit comfortably within the lines of the room rather than overwhelm it. We use vertical zoning, clear shelf proportions, and considered material combinations so growing capacity increases without disrupting circulation or visual calm. This allows kitchens, balconies, winter corners, and compact business interiors to gain layered planting volume while preserving openness, access, and a polished finish that complements modern urban design.
Climate-Smart Growing Guidance
Our planning process accounts for light exposure, seasonal temperature variation, interior humidity, and user routines before recommending any structure. By aligning each installation with realistic growing conditions, we reduce plant stress, wasted effort, and unstable performance. Clients receive guidance on crop selection, shelf assignment, ventilation habits, and moisture management, helping every compact greenhouse operate as a dependable ecosystem rather than an uncertain experiment.
Low-Disruption Urban Maintenance Logic
We design for the rhythm of city life, where time is limited and maintenance must stay predictable. Access points, tray placement, irrigation reach, and cleaning zones are considered from the beginning so routine care remains straightforward. The result is a system that supports daily harvesting and weekly upkeep without clutter, awkward lifting, or difficult resets, making compact cultivation more sustainable for busy households and small commercial settings.
Refined Material and Finish Selection
A productive structure should also be pleasant to live beside. We prioritize finishes and forms that feel calm, durable, and easy to integrate into contemporary interiors. Warm textures, discreet framing, clean shelf geometry, and careful detailing help the greenhouse read as a designed architectural feature. This attention to appearance is especially valuable in visible residential zones, hospitality spaces, and boutique environments where presentation matters as much as performance.
Flexible Scaling for Homes and Small Venues
Whether the goal is a narrow herb tower near a window, a terrace-ready growing wall, or a compact conservatory feature inside a studio, our concepts scale without losing coherence. We adapt planting density, storage logic, and structural depth to the available footprint, allowing clients to start with a focused system and expand later. This staged approach is ideal for urban users who want growth capacity today and future flexibility as needs evolve.
Harvest-Oriented Planting Strategy
Beautiful greenery is only one part of the experience. We also organize greenhouse layouts to support useful, repeatable output such as herbs, lettuces, edible leaves, aromatic varieties, and compact fruiting plants where conditions allow. By separating decorative and productive zones, rotating crops intelligently, and aligning species with care levels, we help urban growers enjoy visible progress, better consistency, and a stronger connection between the greenhouse and everyday meals.