About the studio
Urban horticulture shaped for architecture, rhythm, and everyday use.
We believe an indoor growing structure should feel as considered as any other part of a living space. Our work unites small-space gardening knowledge, compact engineering, and interior sensitivity to build cultivation systems that fit naturally into apartments, courtyards, boutique retail corners, roof terraces, and community environments. Instead of treating city gardening as an improvised hobby, we develop layered greenhouse formats that support airflow, light distribution, irrigation practicality, and visual calm.
Our team brings together planners, urban growing specialists, and installation coordinators who understand the constraints of metropolitan properties: limited floor area, variable daylight, circulation paths, noise concerns, and maintenance expectations. That perspective helps us propose structures that are not merely attractive at launch but durable and manageable over time. We study how people move through a room, how often they want to harvest, what level of care they can realistically sustain, and which species provide the best yield or atmosphere for the conditions available.
From minimalist herb towers to statement mini conservatories with shelving, lighting, and seasonal planting schedules, each solution is balanced around comfort and continuity. We also advise on material finishes, moisture-safe placement, service access, and long-term plant rotation so that the result remains beautiful after the initial enthusiasm of setup. The goal is a city-growing experience that feels orderly, immersive, and truly integrated into daily life rather than an isolated gadget placed in the corner.
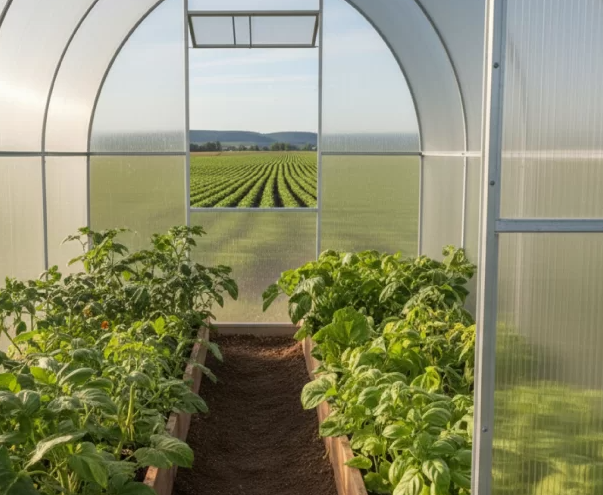
Integrated planning principles
Every concept is developed with attention to circulation, maintenance access, moisture control, and the emotional comfort of living beside plants every day. The greenhouse should support routine, not complicate it.